Saturday, 24 June 2017

Some best interior designs: taken from around the world

COLORFUL AND BRIGHT

This name was given to the work of designers from the studio ZiK Zak. And it is justified 100%. The colour palette used is really deep and saturated, and the combinations of shades are surprisingly fresh and bright. The presence of colour in the design and the abundance of bright details did not prevent the implementation of the concept of minimalism. The interior seems comfortable and orderly, and each element in it turns out to be functional. Living plants that are present in all rooms, natural parquet board and wooden wall panels speak about gravitation to ecological themes.


RIVERSIDE

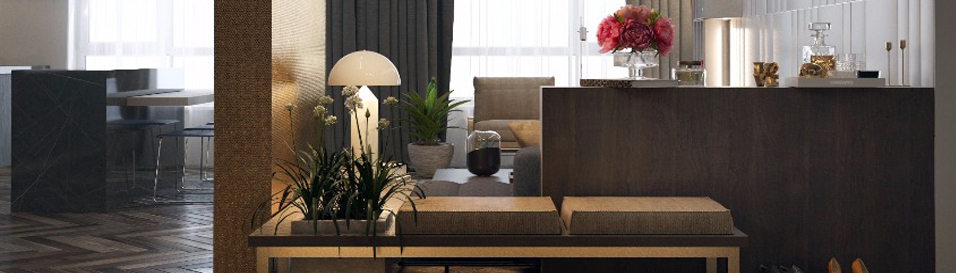
Entering the door, we get into the combined space of the corridor, the living room and the kitchen. We are greeted by saturated gray-brown basic tones, similar to trees after rain or wet asphalt of city roads. Pleasant to the eye is the noble, slightly muffled colour of the sofa. It reminds only the cold and cloudy river water that has been freed from the winter ice.


The warm, positive mood, the stability of emotions are "warmed up" by the bright golden finish of the partition, which conditionally separates the living room and the kitchen. An elegant stroke was a soft silver plush rug with a subtle, subtle lustre. Metallic, warm accents - this is another fashion trend of the season, which does not always look harmonious, but the notes of glamour do not harm the idea of COLORFUL AND BRIGHT.


THE ART OF FUNCTIONALITY


Speaking of functionality, the designer wanted to pay attention to the design of the bookcase and kitchen facades, "disguised" in the walls. Finishing the working surface of the kitchen and island area imitates the texture of black marble, without which no fashionable interior has been for several seasons. Here it perfectly complements the deep grey shade of the facade tree.

Thursday, 15 June 2017

Modern day country house: real examples

Winter is gone and here comes the time for the warm weather to hit Australia in a couple of days; which reminds us of the making the best cottage. Presenting in front of you some of the most amazing designs for a cottage or a country house; let’s begin


VILLAGE IDYLL IN THE TOWN HOUSE


The house with a modern interior is located in Northern California, in a small town known as a wine region. Everything in it is filled with country cosiness and sunlight. The area of the site is small, but it was enough to create a comfortable patio.


At any point, there is a beautiful view of a pretty front garden with bright greenery of well-kept flower beds. The lounge area is separated from the dining room, which makes the accommodation of all guests and family members more comfortable.


MOBILE HOUSE OR COUNTRY HOUSE


Some prefer an active holiday, to lie on the beach, and to walk through the mountains, to impress impressions. And someone better not has relaxation than spending the whole vacation at the cottage with a book. Why go somewhere - because of everything for happiness at hand? And what to do if you can not agree in the family: one is to give home comfort, and the other is attracted by the road?
But you can take a house with you, travelling without mutual insults.     


Here is a good example: a cab-house with full functional rooms and a detailed arrangement of space!

Saturday, 10 June 2017

A perfect living room design


What do we usually associate with the style of the Living area? Ruches and roses, an aged chest of drawers, wooden beams of the ceiling? Not many modern people like this doll house. But looking at the elegant, fresh, modern interior, you’ll completely change your opinion about the Living area.


LIVING AREA

A light corridor leads to the room. When you look at the space of the kitchen-dining-living room, there is a feeling of well thought-out dramaturgy with a culmination point in the living room-library. The collection of books on open shelves occupies almost two walls, framing from all sides an electric fireplace in the snow-white portal and a TV.

This is the most comfortable place in the apartment, where you can comfortably sit by the fireplace in a Voltaire chair in a soft lilac upholstery. Along with the roof in the hallway, vertical blinds and several elements of textiles, the fireplace chair acts as an accent piece unobtrusively combining the entire interior.


FINISHING

The floor tiles in the kitchen and the parquet in the living room create a double impression: on the one hand, they have a textured outline of the space, on the other - combined it with a common diagonal masonry.

An interesting idea - the lining of a relief beige tile floor and the bottom of the wall in the hallway, allowed us to introduce impractical light tone in the finish.

Monday, 1 May 2017

Repairs: on the go

While opting a property on rent, people always get sceptical about the repairs. There are at some point the property needs some repairs and renovation. All such things are to be dealt with great care. The main question that arises now, what all repairs come under the budget of the landlord. 


In simpler terms, as a tenant, you must know about the repairs for which the landlord must pay and how you can get the best out of it? Let us dig deeper.


The owner gives you the necessary amount, and you do everything yourself. The price of items like glue wallpapers and tiles. The owner saves on the labour, and the tenant gets comfortable conditions for him. Only such repairs will necessarily select the next weekend for a few months, and on weekdays you will stumble over bags of cement and tools. 


The arrangement is oral, so it is not uncommon for a situation that after repair, the owner, under a plausible pretext, gets rid of the tenants, and more profitable lends an apartment, in our experience, there are many such precedents.


The combination of the two options will allow more qualitative repairs with less time. Most often, they carry out a major replacement of communications, wiring and levelling of walls with the subsequent interior design.


But partial repair is not worth it; it is difficult to monitor the safety of things and surfaces. Appearing scratches drops of paint, and other visible defects will be considered your negligence with the subsequent deduction of money from the security deposit.

Saturday, 18 March 2017

Top things to avoid when staging home


Almost everybody amongst us has been there while selling their properties to the buyers through agents. We tend to quickly jump on to some revamping, renovating and remodelling work for the property that we want to sell just to make it somehow more and more appealing to the buyers and we think that will be going to increase the price and lets us earn more profit.
That all is understandable but, there must be a limitation to all such things. Over staging can distract buyers for what exactly your property has to offer or even can make them think that you are hiding something from them. So at this point somethings are to be avoided preventing you from overdoing.
Here are some of the important things to avoid while staging your property. The sole motto is to keep things simple and sober while you present your property to the buyers.


Fancy table settings

The buyers aren’t looking for fancy, expensive and attractive table settings full of antiques and articles. These things will surely look beautiful but aren’t necessary at all.

A perfect bedroom

Creating a look of a perfect bedroom will make your property look like as if it is a hotel or something and gives a false illusion to the buyer.

Too many fragrances

Always try to avoid cheap smells just some fresh flowers and open windows will make the circulation of air better and will do the job.

Expensive electronics


Again, there is no need to make your house look like a hotel or else the buyer will think whether they can afford all of it or not. And the deal might go down the drain.

Wednesday, 8 February 2017

How to plan for a lush green interior design setup PART TWO

So, this is the part two of the original write up ‘How to plan for a lush green interior design setup’. We’ll be discussing the remaining the designs for the remaining rooms, the bar areas and about the shine that goes with the colour scheme of the rooms. Let us begin;


Shine

Particular attention in the project was given to a variety of lighting. All kinds of lighting options were used, including built-in ceiling lights, hanging, wall panels that can be alternated and varied.


Bar and dining area

As requested by the owners, along with the kitchen there is a bar counter, taking place on the loggia, and a full dining area with a TV set on the wall, decorated with panoramic photo wallpapers.


The Bedroom

Mirror doors of the dressing room and a panel above the headboard, reinforced with original lamps and three-dimensional wallpaper, make the interior of the bedroom alive, make the shades play and shimmer under different lighting.


The children’s room


Since the difference in the age of the sisters is great, then their rooms are completely different. In general, they are united by colourful, effective combinations of colours and a variety of scenery. Built-in wardrobes, use of the space of the loggia gave the girls more space for recreation and games.

Wednesday, 1 February 2017

How to plan for a lush green interior design setup PART ONE

The colour green and the colours similar to the ‘lime’ colour are pleasant to the eyes and therefore are considered the best for the walls and even the ceilings. You can choose as many objects and use several combinations to make your home look nice. 


With a little experiment with the range and variety of colours, you’ll be good to go. Today, we’ll discuss some of the best colour combinations that you can use with the colour green (and lime) to make your home look pretty.


We’ll be dividing the home into a set of 2-3 rooms, and we are going to compare the new colour with the old ones. Also, we are dividing this article into two parts. In the first part, we’ll take the living room area with the kitchen, and the remaining will be covered in the following post. Let us proceed;


First of all, the colour

Original colour scheme: the main background is light grey and beige, and unifying all rooms with a bright accent - green, beaten in different combinations. In the kitchen and in one of the children's rooms he divides the space with lemon, and in the bedroom and the room of the older girl - with purple.


Combined kitchen and living area


The kitchen was combined with a living room, a corridor and a lounge. The resulting through space gave a greater sense of volume in the common area. If nevertheless, the owners will need to separate the living room from the hallway or kitchen, Japanese curtains and sliding partitions are provided for which niches with guides are fitted in the ceiling. 


The boundaries of the living room are also separated from the hallway by a large aquarium set on a curb, and long suspensions